Analytic Journal is growing – your feedback shapes the platform.Send feedback
X-ray fluorescence | Online process analytics | ElectroplatingArticle
Online X-ray fluorescence in electroplating: is XRF right for the measuring task?
- Author:
- Dusko Kadijevic, Publisher Analytic Journal
- Last updated:
- 26 October 2026 (Version 2, see change notice at the end of the article)
- Reading time:
- approx. 14 minutes
- Target audience:
- Process engineers, plating plant managers, plant designers, instrumentation engineers
Independence note: Metrohm is a partner of Analytic Journal. The partnership includes visibility, such as a company profile and links. It has no influence on the choice of topics, presentation or assessment in this article.
Definition
Online XRF (online X-ray fluorescence analysis) determines the elemental content of a process stream automatically from the characteristic X-rays emitted by excited atoms. It yields the total content of an element, not its chemical form or oxidation state.
Why this topic matters
In plating baths a few grams of metal per litre decide whether a coating meets specification. Deposition, drag-out and evaporation change the bath composition continuously. A laboratory spot check reveals the deviation only after sampling, transport and the analytical run.
Online XRF promises metal contents without reagents and without elaborate sample preparation, directly at the bath. Whether this holds for a given measuring task depends less on the spectrometer than on the whole measurement chain. This article places the technique in an electroplating context and ends with a list of questions for the supplier meeting.
Measuring principle
An X-ray tube irradiates the sample. The excited atoms emit fluorescence radiation at element-specific energies, and the intensity rises with the content of that element. A calibration converts the measured intensity into a concentration.
On its way to the detector the radiation is attenuated by the sample and by the measuring window. This matrix effect depends on the composition of the solution and is one of the main reasons why a factory calibration alone is rarely sufficient.
Energy-dispersive and wavelength-dispersive systems
Both designs measure the same fluorescence radiation but separate it differently. For online use neither is inherently superior; the choice follows from the elements, the concentration range, spectral interferences and the measuring time.
| Feature | EDXRF (energy-dispersive) | WDXRF (wavelength-dispersive) |
|---|---|---|
| Separation of radiation | Photon energy at the detector, usually a silicon drift detector (SDD) | Diffraction at an analyser crystal |
| Spectral resolution | Lower | Higher |
| Design | Compact, no moving crystal | More complex, more demanding alignment and maintenance |
| Examples in the market overview | Malvern Panalytical Epsilon Xflow, Metrohm 2060, Thermo Fisher AnStat-430 | Metso Courier 6G SL combines both channels; XOS Sindie Online (monochromatic) |
Assignment according to manufacturer information, as of October 2026.
Online, at-line, in-line: three measuring concepts
Manufacturers do not use these terms consistently. What matters for selection is where the measurement takes place and how often a value becomes available for a given process stream.
| Concept | Implementation | Typical for |
|---|---|---|
| In-line / in-situ | Measurement directly in the process stream, no sample line | Conveyors, measuring channels |
| Online / on-stream | Automatic sampling and measurement in a flow cell | Liquids, slurries |
| At-line | Sample taken close to the process, measured on a local instrument, not necessarily automatic | Rapid checks next to the plant |
Online does not mean continuous. An order-of-magnitude example: with one shared measuring cell and 20 sampling points at 60 seconds each, a new value per point arrives no sooner than every 20 minutes, flushing times excluded. This is a calculation assuming sequential measurement, not a manufacturer specification.
Where online XRF is strong
For main metals in the bath, online XRF offers properties that other methods provide only in part. The points below rest on manufacturer statements and on the measuring principle. Operating costs are deliberately not quantified, because no reliable public figures exist.
- Several metals in one measurement. One run delivers the contents of all elements within the system's range, for Metrohm from magnesium to uranium according to the manufacturer. Titration and photometry usually determine one parameter per method.
- No reagents, non-destructive measurement. According to manufacturer statements the sample is not consumed, and no reagents or reagent waste arise.
- Direct measurement on the liquid sample. According to manufacturers, measurement takes place in a flow cell. Dilutions, as typically required for bath concentrations in the g/L range with ICP-OES, are not part of the measuring principle.
- Fast results. Metrohm states a result in under 60 seconds per sampling point for the 2060 XRF (manufacturer statement).
- No process gases. The principle needs no argon (ICP-OES) and no fuel or inert gases (AAS). This is a qualitative advantage in consumables; it does not imply a cost statement, because purchase, maintenance, radiation protection organisation and staff must be included.
- Few consumable parts. Wear components are essentially the measuring window or cell, plus tube and detector. For the XAN measuring cell, Helmut Fischer states a service life of up to one year in laboratory testing. In a real bath, service life depends on the bath and belongs among the questions for the manufacturer.
- Combinable with other methods. Suppliers combine XRF with titration or photometry on one platform. This allows metals to be measured by XRF and parameters such as acid content or organic additives with the appropriate method.
When XRF, when titration or photometry? Automatic titration and online photometry remain established alternatives in electroplating. Photometry determines metals, for example nickel, copper or iron, through colour-forming reactions. It is designed for one parameter per method, requires reagents, and can be disturbed by accompanying ions and the intrinsic colour of the matrix. Titration additionally covers parameters XRF does not see, such as acid content, cyanide or chromium(VI). The advantage of XRF lies with several metals, many sampling points and online operation. Anyone determining only one or two parameters in few baths is often better served by titration or photometry. Editorial assessment.
The measurement chain: What matters in operation
The spectrometer is rarely the critical part. The typical failure points lie before the instrument, at the window and in calibration, and without monitoring they produce plausible but wrong numbers. The countermeasures listed below allow them to be contained.
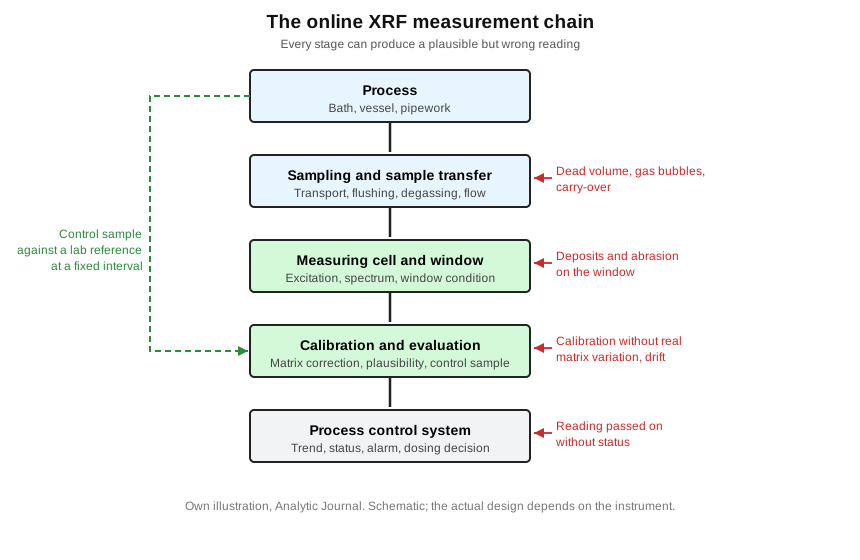
Figure: the online XRF measurement chain with its typical failure points. Own illustration, Analytic Journal.
| Stage of the chain | Typical error | Consequence | Countermeasure |
|---|---|---|---|
| Sampling and sample transfer | Dead volume, gas bubbles, particles, carry-over between sampling points | Reading is precise but not representative | Short lines, adequate flushing, degassing |
| Measuring window | Deposits, abrasion or chemical attack on the thin window | Intensity drops, reading biased low | Window replacement or cleaning, monitoring of the count rate |
| Calibration | Factory calibration only, calibration samples without real matrix variation | Systematic deviation in operation | Calibration with real bath samples, control samples against a laboratory reference |
| Long-term behaviour | Ageing of the tube and the detector | Slow drift | Regular control sample, documented recalibration |
| Interface to the control system | Reading without status or plausibility information | Control keeps working with a wrong value | Transmit status and alarm alongside the value |
Sampling and sample transfer
The best repeatability is worthless if the sample does not represent the bath. For bath liquids the materials of the sample line, temperature and gas bubbles are the first points to check. Manufacturer documents on zinc/nickel baths name chemically resistant components for this purpose and, where one instrument serves several baths, separate liquid channels to prevent carry-over.
Measuring window and deposits
Many systems separate the sample from the X-ray tube by a thin window. A deposit on that window attenuates the radiation, and light elements are affected more strongly. Metso describes an automatic window changer for its multi-stream system to limit deposits and downtime. Whether and how quickly deposits form in a given plating bath is bath-specific and belongs in the supplier questions.
Limit of quantification and interferences
The achievable limit of quantification is not a property of the instrument but a result of excitation, measuring time, detector and matrix. Longer measuring times improve counting statistics and therefore the limit, but they lengthen the update interval per sampling point. In a bath with a high salt and main-metal content, sensitivity for minor constituents drops.
| Interference | Effect on the measurement | Point to check |
|---|---|---|
| Spectral interference from neighbouring elements | Lines overlap, the content is calculated too high or too low | Which accompanying elements are in the bath, and how does the evaluation model handle them |
| High salt and main-metal content | Absorption and scattering in the solution, lower sensitivity for minor constituents | Have the limit of quantification determined in your own matrix, not in a pure solution |
| Varying solids content or turbidity | Additional attenuation, deviation without any fault message | Provide filtration, degassing or stirring in the sample transfer |
| Sample temperature | Change in density and therefore in the signal | Ask for the permissible temperature range and the compensation used |
| Light elements | Strong absorption in the sample and the measuring window | Match window material and excitation to the target element |
Calibration and validation
A high coefficient of determination R² describes the fitted line, not the result in operation. A method becomes reliable only through control samples, repeatability, deviation from a laboratory method and long-term drift. What matters are calibration samples that also reflect the real variation of the matrix.
Dead time and control
The total time from the bath to a value in the control system consists of sampling, transport, flushing, measurement, evaluation and transmission. In multiplex operation, switching and flushing times are added. Whether the update interval is sufficient is determined by the consumption rate of the bath constituents and the control strategy.
Elemental analysis is not speciation analysis
XRF detects elements, not chemical compounds. Total chromium is not chromium(VI), and the total nickel content says nothing about the form in which the nickel is present in the bath. Carbon, hydrogen, oxygen and nitrogen, the building blocks of organic additives, lie outside the element range of industrial online XRF, which manufacturers state as magnesium or calcium through uranium depending on the system.
Market extract: online XRF systems
The following overview is an informative extract from the market, without any claim to completeness. Analytic Journal assesses manufacturers and instruments independently in editorial terms. All performance figures are manufacturer information and are not independently verified. Links are provided to the company directory entry and the source of platform partners; information on the remaining manufacturers is taken from their publicly available product documentation, retrieved on 20 October 2026.
The overview covers six suppliers of online XRF systems for liquids for which publicly available product documents were available. The order is alphabetical and does not imply a ranking.
| Manufacturer (country) | System | Principle | Manufacturer information on the measuring task | Source |
|---|---|---|---|---|
| Helmut Fischer (Germany) | FISCHERSCOPE XAN Liquid Analyzer | XRF with silicon drift detector, design not further specified by the manufacturer | Up to four plating baths measured sequentially, each with its own measuring cell; zinc, nickel, zinc/nickel, gold, silver, chromium, palladium and rhodium baths among the named applications | Manufacturer documents |
| Malvern Panalytical (United Kingdom, Spectris group) | Epsilon Xflow | EDXRF, 15 W tube, SDD | Configurable flow cell; hydrometallurgy, sulfur in fuels, mine wastewater among the named applications | Manufacturer documents |
| Metrohm (Germany) | 2060 XRF Process Analyzer | EDXRF, SDD | Liquid samples, magnesium through uranium, up to 20 sampling points, result in under 60 s; plating baths and battery production among the named applications | Metrohm (manufacturer page) |
| Metso (Finland) | Courier 6G SL | WDXRF and EDXRF | Up to 24 process streams, gold measured directly down to 0.2 g/t, automatic window changer; ore processing | Manufacturer documents |
| Thermo Fisher Scientific (USA) | AnStat-430 | EDXRF, SDD, X-ray tube instead of a radioactive source | One process stream per unit, sampling and measurement combined; ore slurries | Manufacturer documents |
| XOS (USA) | Sindie Online | Monochromatic WDXRF | Sulfur from 0.5 to 3000 ppmw, measuring time 15 to 300 s, up to four streams; method ASTM D7039 | Manufacturer documents |
The link on the manufacturer name leads to the page of a partner of Analytic Journal. Manufacturers without a link have no partner profile; that says nothing about the suitability of their systems.
Of the six suppliers reviewed, two name plating baths explicitly: Helmut Fischer and Metrohm. The remaining systems are designed for ore slurries, hydrometallurgy or fuels. That does not rule out suitability for baths, but it moves the whole assessment into the supplier meeting.
A documented application on a zinc/nickel bath
This section discusses Metrohm in more detail than other suppliers solely because this application note was freely accessible, not because of the partnership.
In September 2025 Metrohm published Application Note AN-PAN-1069 on the online elemental analysis of zinc/nickel plating baths. It is the only electroplating application whose measuring ranges and calibration data could be verified from a freely accessible source during the research for this article. Metrohm is a partner of Analytic Journal; the presentation follows only the publicly available information.
| Parameter | Information in the application note |
|---|---|
| Instrument | 2060 XRF Process Analyzer (EDXRF) |
| Measuring range, zinc | 6.5 to 9.5 g/L |
| Measuring range, nickel | 0.5 to 2.5 g/L |
| Calibration | Linear, bath samples spiked with known amounts, checked in triplicate |
| Coefficient of determination | approx. 0.998 for both elements |
| Tube and window | Tungsten anode, Prolen window |
| Sample transfer | Solenoid valves and/or pumps, depending on the inlet pressure of the sample line |
| Measuring time | not stated |
| Repeatability, drift | not stated |
Source: Metrohm, Application Note AN-PAN-1069, page as of October 2026.
These figures describe the application investigated, not the measuring range of the instrument. An application note is not a validation report, and missing figures for precision and drift are usual in that format. That is precisely why the questions in the supplier section are needed.
Helmut Fischer also names zinc/nickel baths for the XAN Liquid Analyzer and refers to Application Note AN104. Its content was not freely accessible for this article and is therefore not reproduced here with figures. Only the design details from the open product page can be cited: up to four baths measured sequentially, each with its own measuring cell with separate liquid channels against carry-over, and a measuring cell service life of up to one year in a laboratory test.
The same therefore applies to both suppliers: no figures on repeatability and no comparative measurements against a laboratory method are publicly available. Anyone planning an installation has to request those data in the supplier meeting.
Strengths and limits
| Feature | Strength | Limit |
|---|---|---|
| Element range | Several metals from a single measurement | Elements only; no compounds, oxidation states or organic additives |
| Sample effort | Measurement without reagents, non-destructive (manufacturer information) | Sample transfer and window become maintenance items |
| Speed | Result per sampling point within one minute, manufacturer information | Update interval per point rises with the number of sampling points |
| Consumables | No process gases, no reagents | Tube, detector and measuring window as wear parts |
| Calibration | Linear calibration possible within the application range | Transferable only to the matrix and range calibrated for |
| Integration | Combination with wet chemical methods on one platform is offered | Radiation protection status must be clarified |
Application matrix: which measuring task in a plating bath?
Legend: ✅ documented in a manufacturer application, not independently verified | ⚠️ to be validated for the specific bath | ❌ not accessible by XRF
| Measuring task | Suitability | Note |
|---|---|---|
| Zinc and nickel in a Zn/Ni bath, g/L range | ✅ | Measuring ranges and calibration documented in application note AN-PAN-1069; Helmut Fischer also lists zinc-nickel baths, without published measuring ranges |
| Gold, silver, chromium, palladium and rhodium baths | ⚠️ | Named as applications by Helmut Fischer, without published measuring ranges |
| Other main metals in the bath, such as copper | ⚠️ | No application found during the research; calibration with your own matrix required |
| Trace contaminants in the mg/L range | ⚠️ | Check the limit of quantification in your own matrix; not documented in the applications reviewed |
| Metal content in rinse water and effluent | ⚠️ | Suitability depends on the limit value and the achievable limit of quantification |
| Chromium(VI) alongside chromium(III) | ❌ | XRF yields total chromium |
| Organic additives, brighteners | ❌ | Their constituents (C, H, O, N) lie outside the element range; other methods required |
| pH value, conductivity | ❌ | Not an element-specific quantity |
Online XRF compared with titration, photometry, AAS and ICP-OES
The column “Consumables” describes qualitatively what the method uses up in operation. It is not a cost statement.
| Method | Suited for | Consumables | Limitation |
|---|---|---|---|
| Online XRF | Several metals simultaneously at the bath, in short intervals | No process gases, no reagents; wear parts measuring window, tube, detector | Total elemental content, matrix and window issues, radiation protection organisation |
| Automatic titration | Determination of a substance via a chemical reaction, including acid, cyanide and chromium(VI) contents; established and robust | Reagents, reagent waste | One parameter per method, staff and maintenance effort per measuring station |
| Online photometry | Individual metals (for example nickel, copper, iron) and other bath components via colour-forming reactions; established | Reagents, reagent waste | One parameter per method, cross-sensitivity to accompanying ions and intrinsic matrix colour |
| AAS (laboratory) | Established laboratory method for single elements | Fuel or inert gases, dilution | Typically one element per measurement, sample preparation, not at the bath |
| ICP-OES (laboratory) | Reference method for elemental contents, low contents, traces | Argon, dilution or digestion | Sample preparation, delay until result, not at the bath |
| Ion-selective electrode | Activity of an ion directly in the bath, fast measurement | Calibration solutions, electrode replacement | Only a few ions, cross-sensitivities, regular recalibration |
The methods are not mutually exclusive. Suppliers combine XRF with titration or photometry on one platform, and ICP-OES or AAS typically serve as the reference for control samples in operation. Which method solves the measuring task most economically depends on the number of metals, the number of sampling points, the need for trace analysis and the available staff. For traces, ICP-OES and AAS usually remain the method of choice; for individual metals in few baths, titration and photometry are often the simpler solution; for several main metals in several baths, online XRF can save consumables and manual work. Editorial assessment.
A plant scenario (constructed, not documented operating experience)
The scenario describes a system without count-rate monitoring and without a control sample at fixed intervals. It shows why these two measures belong to the measurement chain, and it does not apply to every system.
At three in the morning the analyser on a zinc/nickel bath reports slowly falling zinc values. Dosing compensates, the values stay low, dosing compensates further. The cause is not a loss of zinc but an incipient deposit on the measuring window that reduces the intensity.
Without monitoring, the instrument reports no fault; it keeps measuring and reads systematically low. The bath is overdosed, and the deviation only shows when coating quality deteriorates or the next laboratory sample is available. Countermeasures are a monitored count rate, a control sample at fixed intervals and a documented window replacement interval. Systems with a monitored count rate can detect falling intensity; whether and how a specific system reports it is a question for the manufacturer. The scenario is plausibly constructed and does not replace operating experience.
Validation before acceptance
A factory calibration is the starting point, not the proof. The sequence below describes what makes an acceptance test reliable and belongs in the order as a deliverable before purchase.
| Step | Content | Result |
|---|---|---|
| Define the reference method | Laboratory method with known measurement uncertainty, such as ICP-OES or titration, preferably in a laboratory accredited to ISO/IEC 17025 | Benchmark for every further step |
| Comparative measurements on real bath samples | Samples across the whole operating range, not only at the set point | Deviation and systematic offset per element |
| Repeat measurements | Repeated measurement of the same sample on the analyser | Repeatability |
| Matrix check | Samples with the variation in accompanying elements and salt content that actually occurs | Robustness of the calibration model |
| Drift run over several weeks | Control sample at a fixed interval, count rate recorded | Long-term stability and window condition |
| Written acceptance criteria | Permissible deviation, test interval, procedure if the analyser fails | Basis for acceptance and for operation |
How many samples are needed and what deviation is permissible follows from the control task and is agreed with the supplier and the reference laboratory. A plan that tests only around the set point will not reveal deviations at the ends of the range. Blanket sample numbers taken from trade articles do not replace that agreement.
Questions for the supplier before investing
| Topic | Question | Why it matters |
|---|---|---|
| Measuring task | Is there a reference for exactly this bath, these elements and this range? | Manufacturer applications hold only for the matrix investigated |
| Update interval | How often is a value available for each sampling point, including flushing times? | Measuring time and update interval are not the same thing |
| Sample transfer | Which materials are in contact with the sample, and how is the system flushed and degassed? | Carry-over and gas bubbles corrupt the reading |
| Measuring window | Which window material, which service life, which replacement mechanism? | Deposits cause systematically wrong readings |
| Detection | How does the system itself detect a deposit or drift? | Creeping errors do not announce themselves |
| Calibration | How is calibration done with real bath samples, and who does it? | A factory calibration does not reflect the matrix |
| Validation | What repeatability, what deviation from laboratory analysis, what long-term drift are documented? | R² alone does not prove accuracy in operation |
| Recalibration | At what interval and with which control samples? | Determines the ongoing effort |
| Radiation protection | What regulatory status applies to the instrument, and which documents are supplied? | Licensing or notification depends on the system |
| Interfaces | Which protocols, which status and alarm signals go to the control system? | A reading without status can drive the wrong control action |
| Availability | What downtime and wear parts occur, and what operating data can the manufacturer quote? | What counts is the availability of the whole chain, not just the spectrometer |
| Operating cost | Which consumables and spare parts arise annually? | The purchase price is only part of the cost |
Standards and legal basis
| Framework | Subject | Relevance for online XRF in electroplating |
|---|---|---|
| German Radiation Protection Act (StrlSchG), §12 and §19 | Operation of X-ray equipment: licensable in principle, notification sufficient for certain equipment | Classification depends on the specific system; clarify with the manufacturer and the authority |
| ISO/IEC 17025 | Requirements for testing and calibration laboratories | Relevant for the reference laboratory used for calibration and validation |
| ASTM D7039 | Sulfur in fuels by monochromatic WDXRF | Relates to XOS Sindie, not transferable to plating baths |
| ISO 13032:2024 | Low sulfur contents in fuels by EDXRF | A fuel standard, not transferable to plating baths |
The analytical standards apply to fuels and are not validation standards for online XRF in plating baths. No dedicated standard for electroplating appears in this overview. German radiation protection law is cited as an example for the DACH region; equivalent national rules apply elsewhere, for example under the Ionising Radiations Regulations in the UK and state or federal rules in the USA.
Which radiation protection steps arise
Whether an instrument requires notification or a licence, a fixed set of organisational duties arises. The list names what an operator should expect; which points apply in a given case depends on the classification of the specific instrument and on national law.
- Clarify the classification of the instrument, based on its design and the manufacturer's type approval
- Notification or licence application with the competent authority, depending on the classification
- Appoint the person responsible for radiation protection and, where required, a qualified radiation protection officer
- Instruct employees and document that instruction
- Recurring tests of shielding and interlocks, with test records
- Retain instrument documents, test reports and records of operating time
This section is not legal advice. Classification, duties and deadlines are to be clarified with the manufacturer and the competent authority.
Q&A — frequently asked questions
What is online XRF?
Online XRF determines the elemental content of a process stream automatically from the X-ray fluorescence emitted by excited atoms. It yields total contents of elements, not chemical forms. The sample is not consumed in the process.
What is the difference between EDXRF and WDXRF?
EDXRF separates the radiation by photon energy at the detector, WDXRF by diffraction at a crystal. EDXRF is more compact, WDXRF resolves the lines more finely but is more demanding in alignment and maintenance. For online applications neither is inherently superior.
What does online XRF measure in a plating bath, and what does it not?
It measures total contents of metals such as zinc and nickel in the g/L range, documented in a manufacturer application. It does not distinguish chromium(VI) from chromium(III) and does not detect organic additives, pH value or conductivity. Other methods are needed for those quantities.
What are the strengths of online XRF in a plating bath?
Several metals in one measurement, no reagents, no process gases, fast results per sampling point and combinability with titration or photometry on one platform. The time and reagent statements are manufacturer statements. The strengths apply to total contents of main metals, not to traces or compounds.
What is the difference between online XRF and automatic titration?
Titration determines a substance via a chemical reaction and consumes reagent. XRF measures the total content of an element from X-ray radiation, without reagents. Both can be combined on one platform, as several suppliers describe for their systems.
When is online XRF better than titration, photometry, AAS or ICP-OES?
Online XRF has the advantage when several metals are needed simultaneously in short intervals without reagents, without process gases and without dilution. Photometry determines individual metals via colour-forming reactions, requires reagents and is designed for one parameter per method; for few metals it is often the simpler solution. Titration is suitable when a substance is to be determined via a chemical reaction or only few parameters arise. ICP-OES and AAS remain laboratory methods against which calibration and control are performed, and have the advantage for traces.
Is a coefficient of determination of 0.998 proof of accuracy?
No. It describes how well the calibration line fits the calibration samples. Accuracy in operation is shown only by independent control samples, repeatability, deviation from laboratory analysis and long-term drift.
How often does an online XRF with several sampling points deliver a value?
That depends on measuring time, flushing time and the number of sampling points. With one shared cell and sequential measurement of 20 points at 60 seconds each, a new value per point arrives no sooner than every 20 minutes. The manufacturer must state the update interval per point including flushing.
Which standards and legal requirements apply to online XRF?
No dedicated analytical standard exists for online XRF in plating baths; the available XRF standards ISO 13032 and ASTM D7039 cover sulfur in fuels. In Germany the Radiation Protection Act governs the operation of X-ray equipment, licensable in principle under §12 and subject to notification for certain equipment under §19, and other countries have equivalent national rules. ISO/IEC 17025 applies to the reference laboratory used for validation. Which regime applies depends on the specific system and must be clarified with the manufacturer and the competent authority.
What limit of quantification does online XRF achieve in a plating bath?
No general figure can be given, because the limit follows from excitation, measuring time, detector and above all the matrix. A high salt and main-metal content lowers sensitivity for minor constituents considerably. Only a measurement in your own bath matrix gives a reliable figure, not a data sheet value obtained in a pure solution.
Why is sampling so critical in online XRF?
Because the analyser cannot tell whether the sample represents the bath at all. Dead volume, gas bubbles or carry-over between sampling points produce a value that is precisely repeatable and still wrong. A fouled measuring window acts similarly: intensity falls, and without count-rate monitoring the instrument reads systematically low. The quality of the result is therefore decided by the measurement chain, not by the type of spectrometer.
What are typical mistakes when using online XRF?
Common ones are unrepresentative sampling, a fouled measuring window, a calibration without real matrix variation, and missing status information to the control system. These errors produce plausible but wrong readings. A control sample at a fixed interval exposes them.
Which questions should be asked of the supplier before purchase?
The important ones are a reference for your own matrix, the update interval per sampling point, self-monitoring of window and drift, the validation data, and the radiation protection classification. The full list is given in the section "Questions for the supplier before investing".
What this article deliberately does not cover
Mining and ore processing. Manufacturers in that field measure slurries with different requirements, among them sampling and matrix correction. This topic is planned as a separate Analytic Journal article, currently without a fixed date.
Economics and payback. Reliable, publicly available operating cost data are missing; a general ROI would be speculation. The section “Where online XRF is strong” therefore names only qualitative differences in consumables. User reports on consumables, service life and maintenance are welcome: info@analyticjournal.de. This topic is planned as a separate Analytic Journal article, currently without a fixed date.
Handheld and laboratory XRF, and coating thickness measurement. These are measuring tasks of their own and are not the subject of this article. This topic is planned as a separate Analytic Journal article, currently without a fixed date.
Conclusion
Online XRF is suitable for total metal contents in a plating bath if the measurement chain suits the matrix and is validated. Its advantage over titration, photometry, AAS and ICP-OES lies with several metals, short intervals and the absence of reagents and process gases. It does not replace methods for traces, chromium(VI), organic additives or pH value. Before purchase, the update interval, window behaviour, validation data and the radiation protection classification matter more than the type of spectrometer.
Sources
1. Standards and guidelines
| Standard | Short description | Relevance |
|---|---|---|
| ISO 13032:2024 | Low sulfur contents in fuels, EDXRF | Fuel context, not transferable |
| ASTM D7039 | Sulfur in fuels, monochromatic WDXRF | Relates to XOS Sindie |
| ISO/IEC 17025 | Requirements for testing and calibration laboratories | Reference laboratory |
2. National legal basis
| Framework | Short description |
|---|---|
| German Radiation Protection Act (StrlSchG) | Licensing and notification for X-ray equipment, §12 and §19 |
3. Technical literature
No freely accessible independent technical publication on online XRF in plating baths was verified during the research for this article. Statements on performance therefore rest on public manufacturer documents and are marked as such. Operator reports on window service life, drift and maintenance remain an open gap.
4. Organisations and data sources (accessed 20 October 2026)
In articles, Analytic Journal links to the company directory entry and the source of platform partners. All other sources are named with manufacturer, document and access date and can be found via the manufacturers' own pages.
- Helmut Fischer, FISCHERSCOPE XAN Liquid Analyzer, publicly accessible product documents; the associated Application Note AN104 was not freely accessible for this article and was not evaluated
- Malvern Panalytical, Epsilon Xflow, product documents
- Metrohm, 2060 XRF Process Analyzer, product documents
- Metrohm, Application Note AN-PAN-1069, online elemental analysis of zinc/nickel plating baths, September 2025
- Metso, Courier 6G SL, product documents
- Thermo Fisher Scientific, AnStat-430, product documents
- XOS, Sindie Online, product documents
Change notice (26 October 2026, Version 2): The section “Where online XRF is strong” was added to present strengths and limits of use in a more balanced way. The heading “The measurement chain” was worded more neutrally. The constructed scenario was restricted to systems without count-rate monitoring. The method comparison was extended by photometry and AAS and the column “Consumables”; the strengths-and-limits table, the FAQ and the conclusion were adjusted. The occasion was editorial proofreading; the changes were made at the publisher's decision.
© 2026 Analytic Journal / Dusko Kadijevic. All rights reserved.
This article is protected by copyright. Short excerpts with source attribution and an active link to analyticjournal.com are permitted. Full or substantial reproduction, including in digital form, by AI systems or automated processes, requires the prior written consent of the publisher. Enquiries: info@analyticjournal.de
Analytic Journal — The Portal for Process Analytics
Manufacturer information as of 20 October 2026; please clarify radiation protection questions with the manufacturer and the competent authority.
Related topics on Analytic Journal:
Dusko Kadijevic | Publisher Analytic Journal | analyticjournal.com
Written October 2026. All content formulated in our own words, created with AI assistance.
Erstveröffentlicht am 8. Juni 2026 auf analyticjournal.com